Yogesh Gupta Resort
Project Description
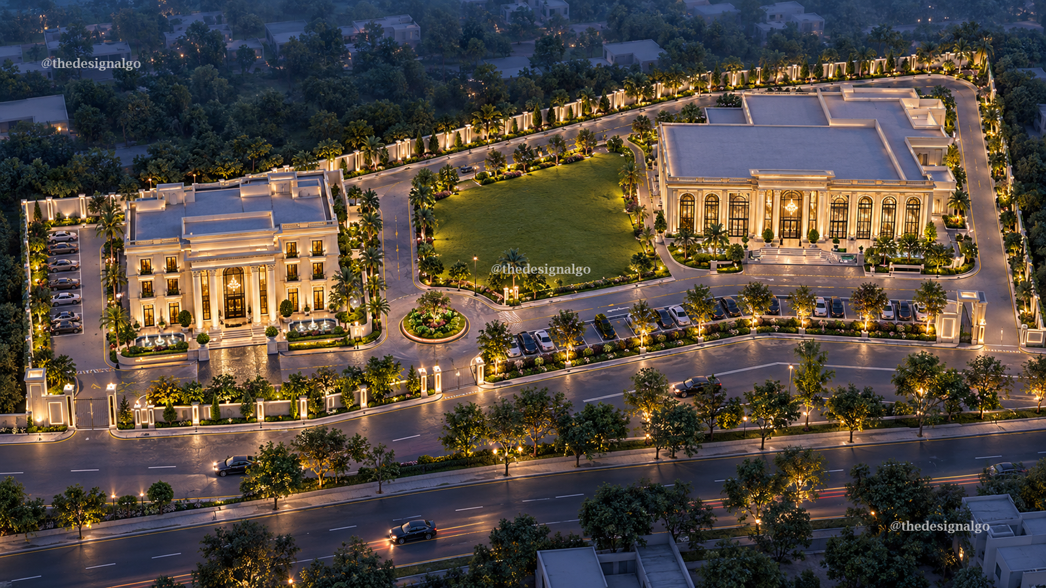
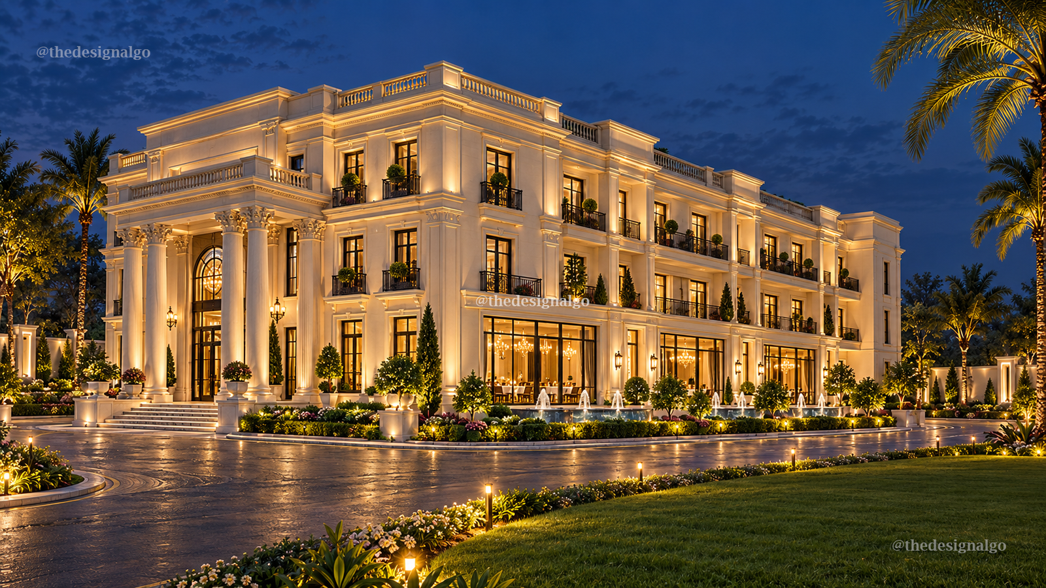
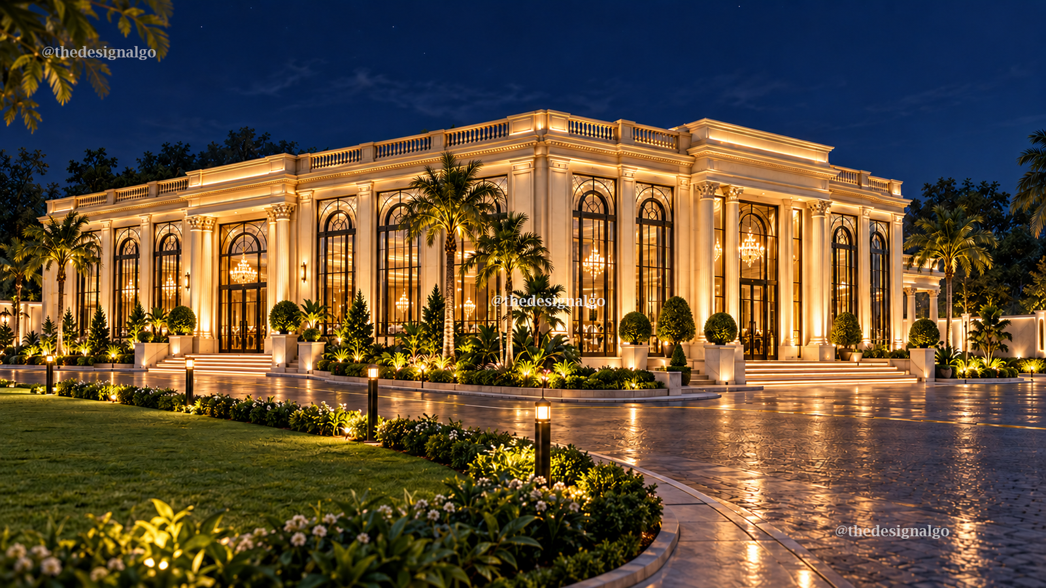
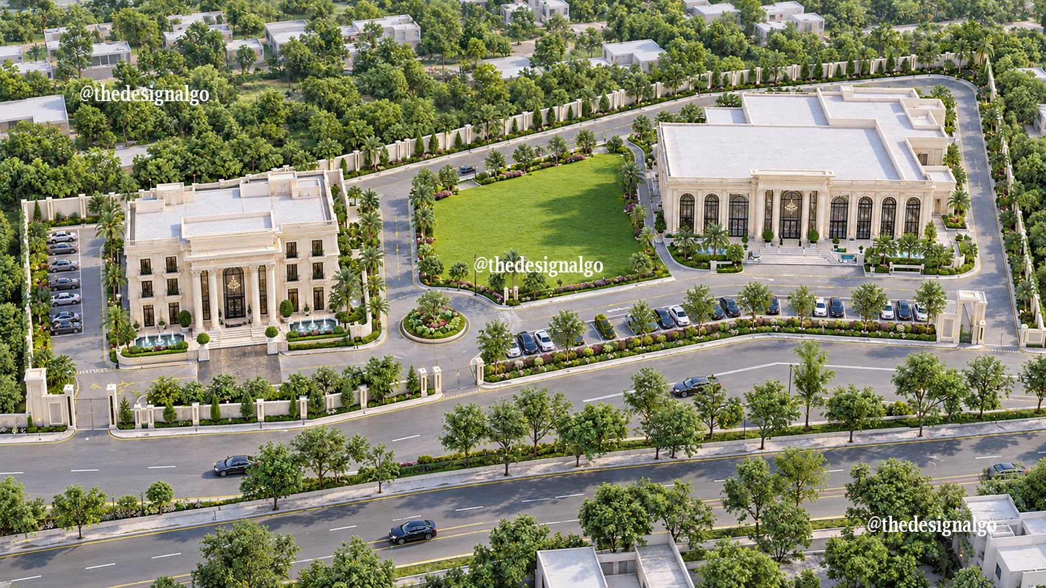
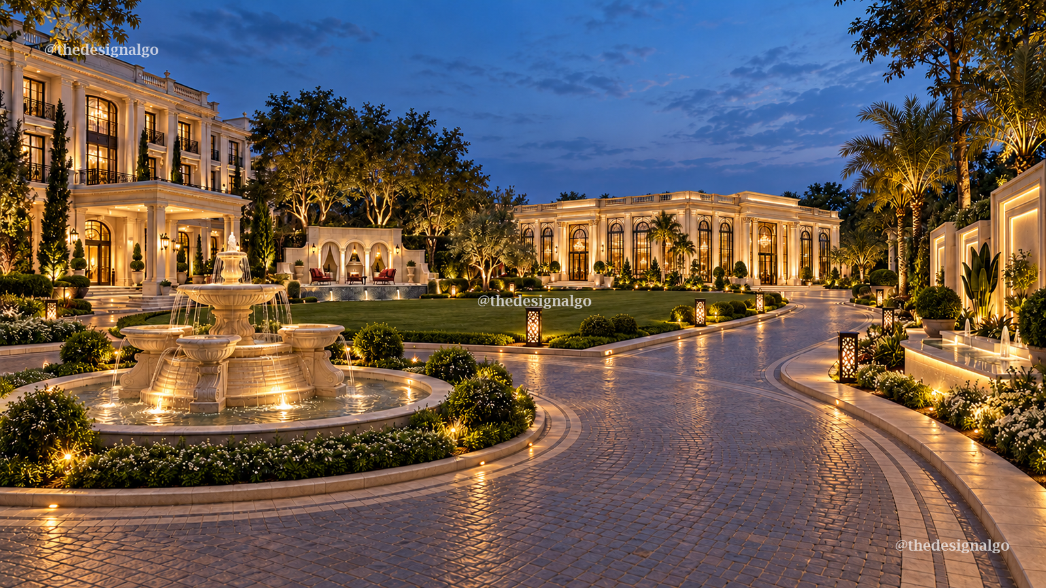
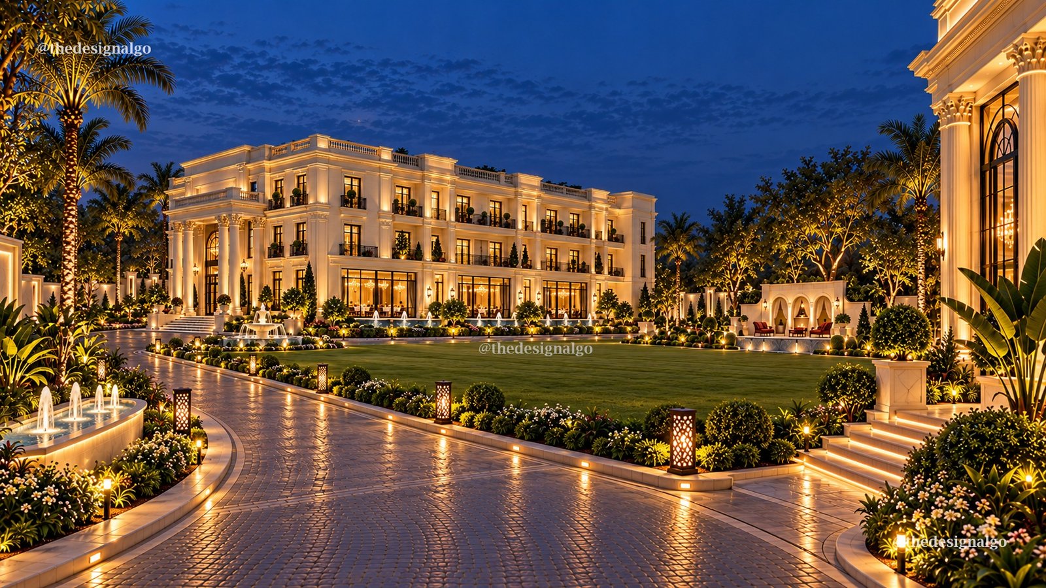
Mr. Yogesh Gupta’s resort project in Babrala brings together hospitality and celebration spaces within a landscaped setting, with a total built-up area of 31,200 sq. ft. The site plan organises a banquet hall, buffet area, lawn with an outdoor stage, reception and waiting spaces, accommodation and supporting services. Internal roads and pedestrian pathways connect the principal destinations, while kitchen, staff and storage areas support event operations. The supplied exterior visualisations propose a neoclassical architectural character, expressed through tall columns, arched glazing, layered cornices and a light-toned façade palette. The hotel and banquet buildings frame the central lawn, creating a strong relationship between indoor functions and outdoor gatherings. Landscaped edges, fountains and warm architectural lighting shape a welcoming arrival and an atmospheric evening setting.
Design Philosophy
The design philosophy seeks to balance the grandeur of a celebration venue with the comfort and practical needs of a hospitality destination. Classical proportions, repeated arches and carefully defined entrances establish a consistent architectural identity across the resort. The central lawn serves as the principal open space, connecting the buildings visually and providing a setting for outdoor events. Planting, water features and seating areas soften the formal architecture and enrich the guest experience. Vehicular circulation and pedestrian pathways organise movement through the site, while supporting service spaces address the operational needs of the banquet facilities. Warm lighting draws attention to columns, cornices and landscape features, extending the character of the resort into the evening. The overall intent is to create an elegant destination where architecture, landscape and event planning work together.
Project Details
| Particulars | Details |
| Client Name | Mr. Yogesh Gupta |
| Project Location | Babrala, Uttar Pradesh |
| Project Type | Hospitality / Resort and Banquet |
| Scope of Service | Architectural Design |
| Total Built-up Area | 31,200 sq. ft. |
| Project Status | Ongoing |
Architectural Visualizations